Penthouse FOR SALE
in Larnaka, Faneromeni
REF. NO. 38334
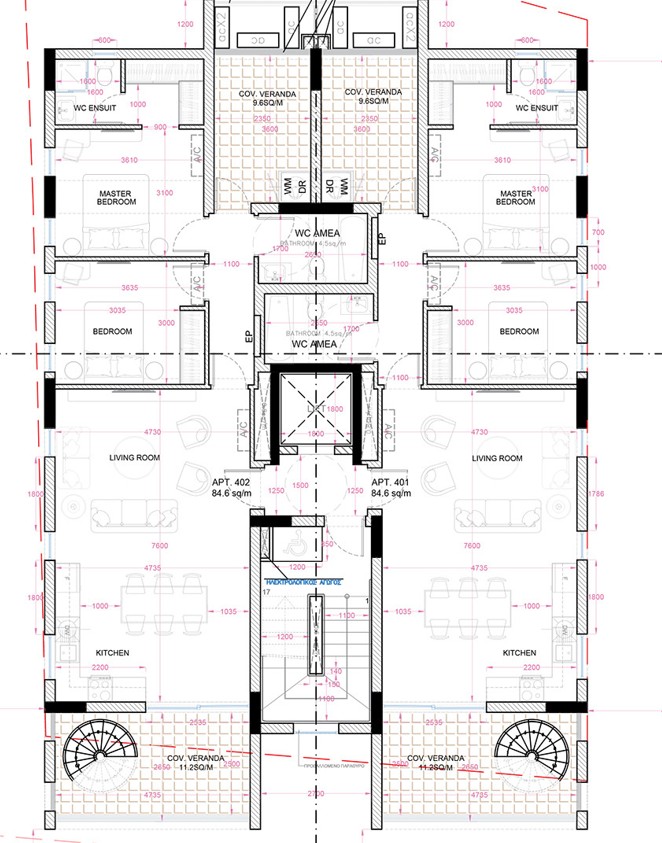
This carefully designed residential development combines smart functionality, practical planning and striking contemporary architecture, creating homes where every square metre is thoughtfully utilised. The concept is centred on efficient use of space without compromising on style, comfort or the overall quality of the living environment. Each residence is designed to provide a balanced combination of practicality and modern aesthetics, making the most of the available interior and exterior areas.
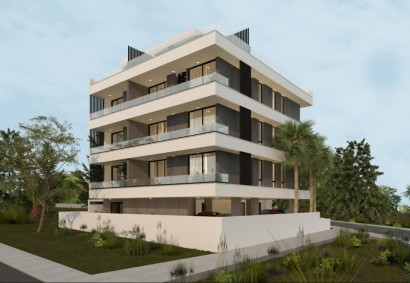
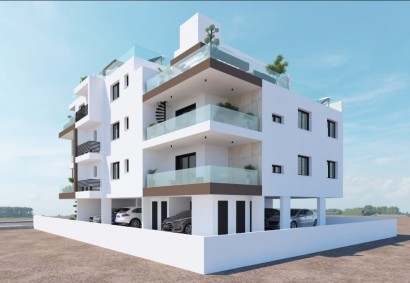
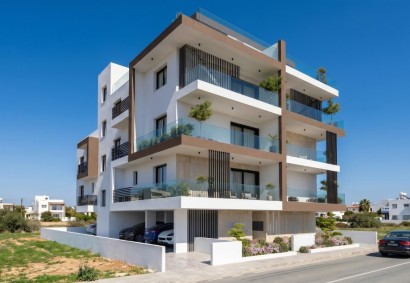
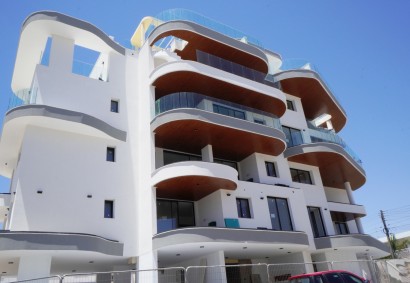
The architectural identity of the building is defined by a sophisticated blend of materials, with wood, steel and concrete finishes coming together to create a distinctive contemporary façade. These contrasting textures add depth and character to the design, while artistic greenery incorporated around the entrance introduces a natural element that complements the modern architectural language.
Particular attention has been given to the relationship between the building and its surroundings. The carefully integrated landscaping at the entrance creates an inviting first impression, enhancing the overall appearance of the development while adding a touch of greenery to the architectural composition. The result is a refined and visually distinctive residential environment that combines contemporary materials with natural elements.
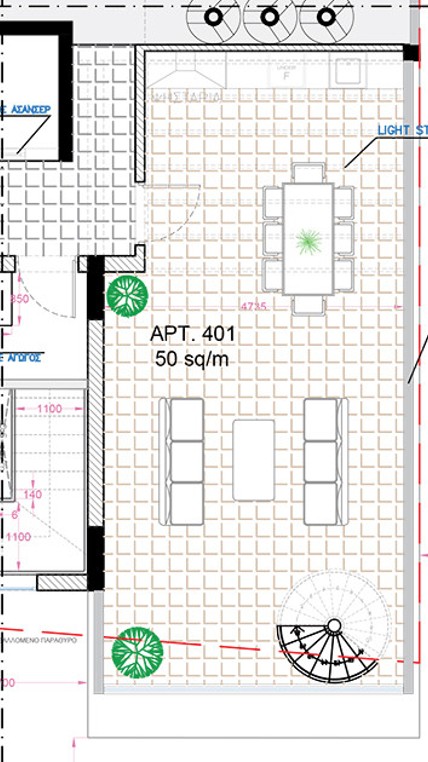
This particular residence benefits from a generous 50 sqm private roof garden, providing a valuable additional outdoor area and extending the living experience beyond the main interior spaces. The rooftop creates a versatile setting that can be enjoyed for relaxation, outdoor dining or entertaining, while offering residents the opportunity to create their own private retreat above the city.
The development’s emphasis on intelligent space planning makes it suitable for modern lifestyles where functionality and design are equally important. From the efficient use of the floor area to the carefully selected exterior materials and landscaped entrance, every aspect has been considered to create a home that is both practical and visually appealing.
With its distinctive architectural character, smart use of space, combination of wood, steel and concrete, landscaped entrance and private 50 sqm roof garden, this residence offers a contemporary approach to urban living. Delivery is scheduled for 2026, providing an opportunity to secure a thoughtfully designed home with a strong emphasis on functionality, aesthetics and outdoor living.