Detached Villa FOR SALE
in Paphos, Kouklia
REF. NO. 53045
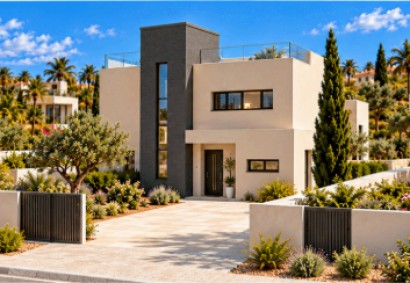
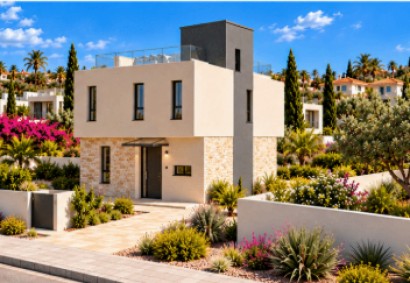
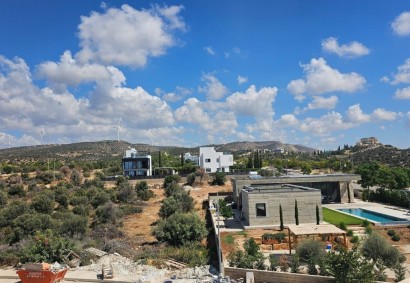
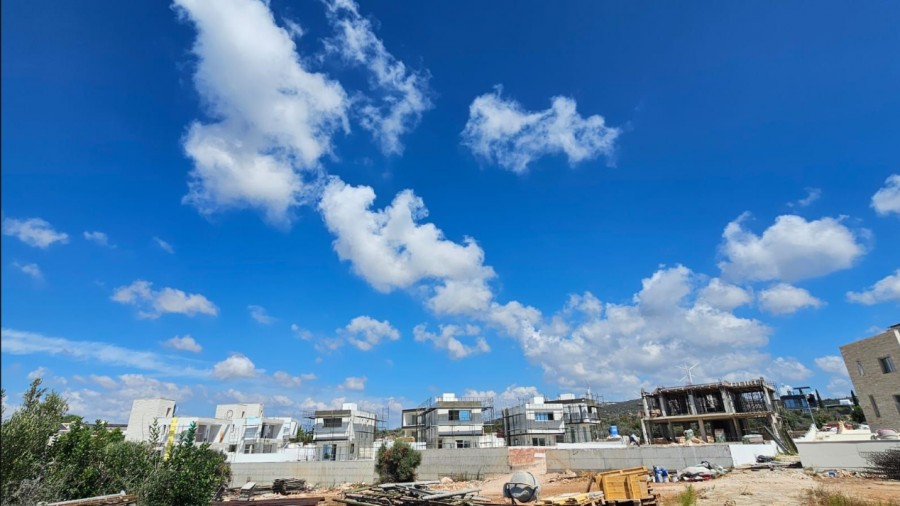
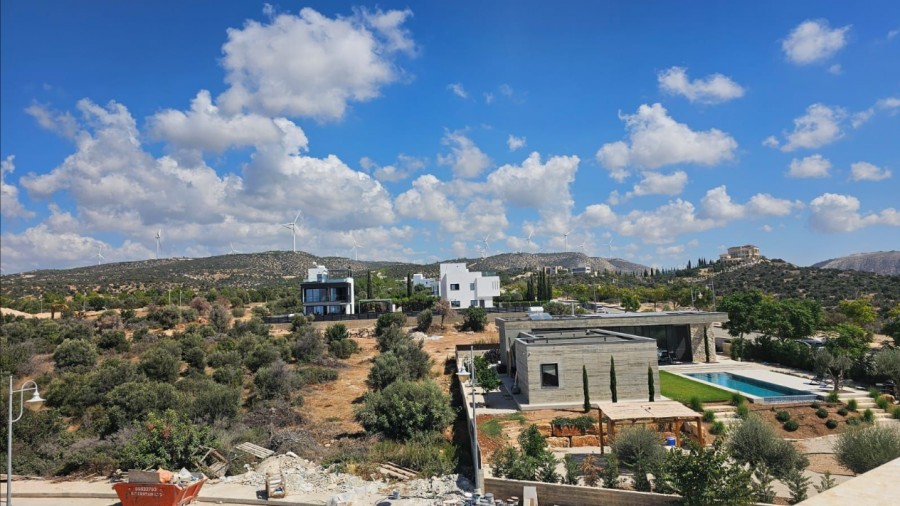
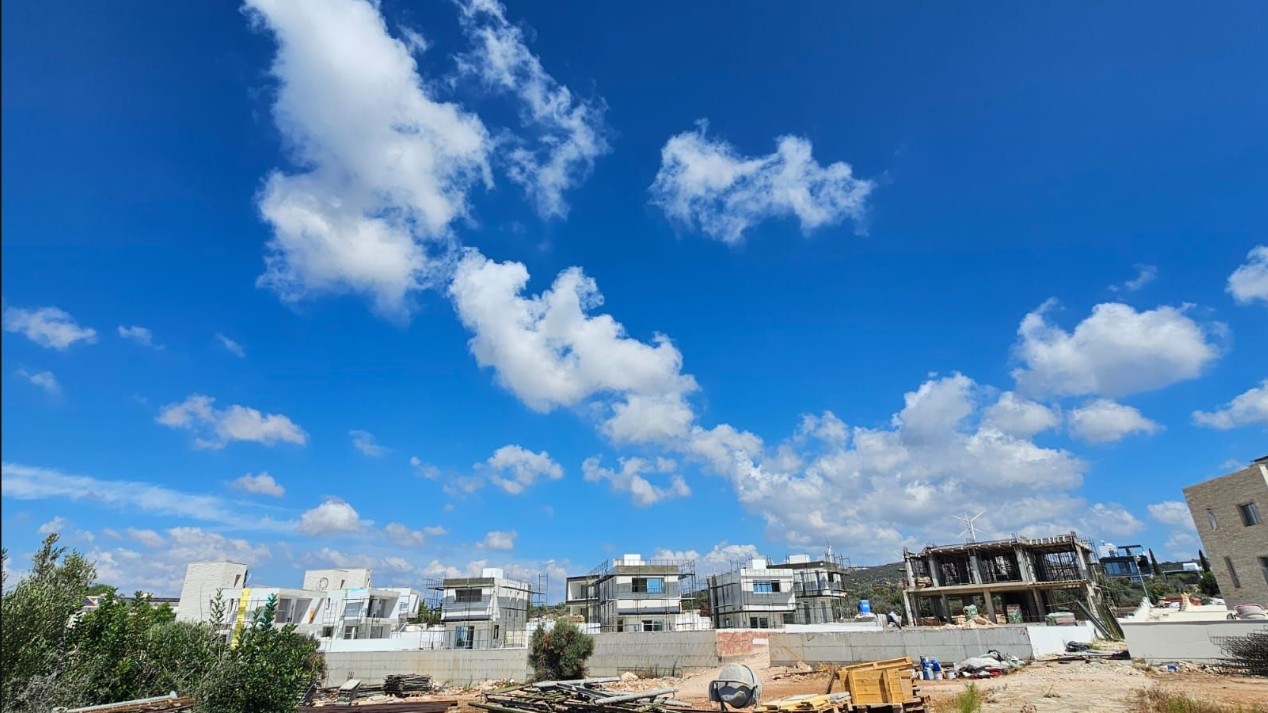
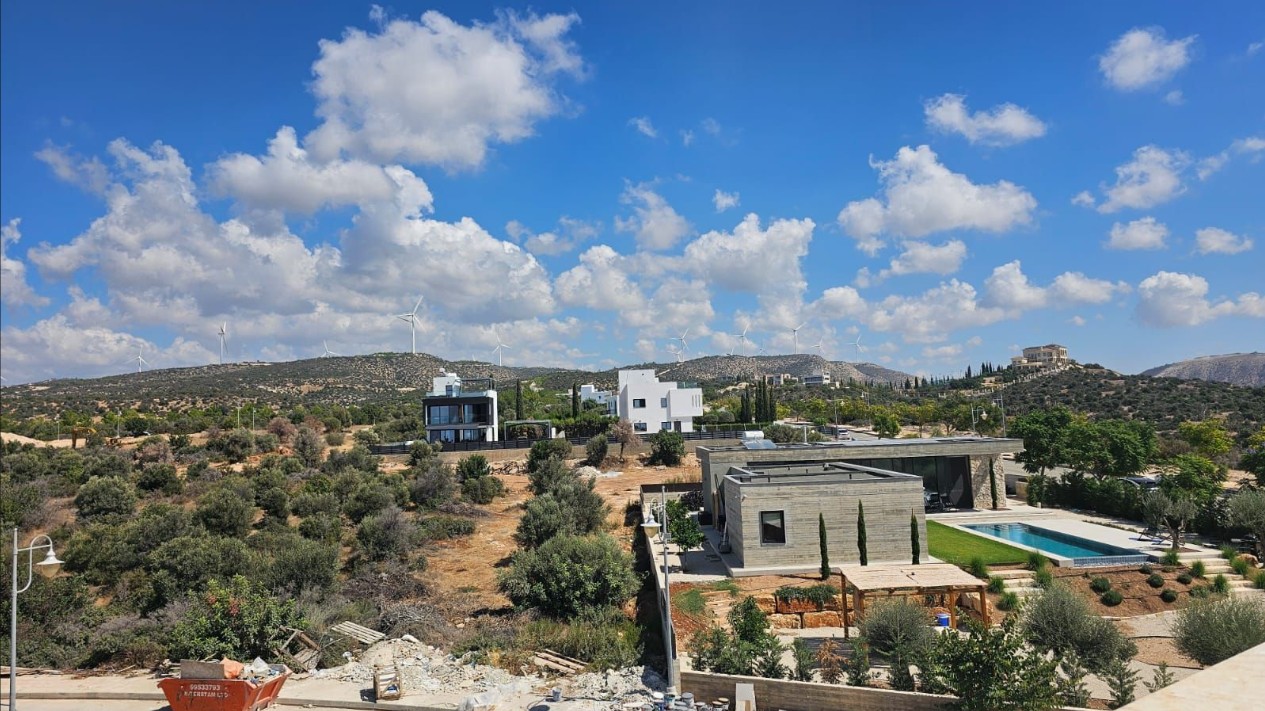
Discover an exceptional opportunity to create a bespoke luxury villa within a prestigious golf community in the Kouklia area of Paphos. Set in an elevated and scenic location, these exclusive properties offer unobstructed panoramic views of the Mediterranean Sea, generous private plots and the freedom to design a home tailored to individual preferences. With a choice of architectural styles, layouts and sizes, each residence can be created to reflect the owner's lifestyle and vision.
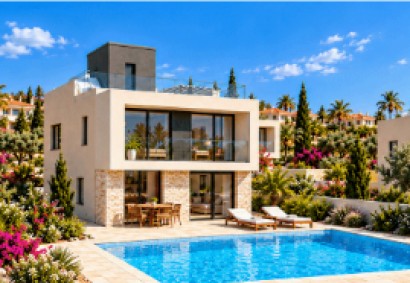
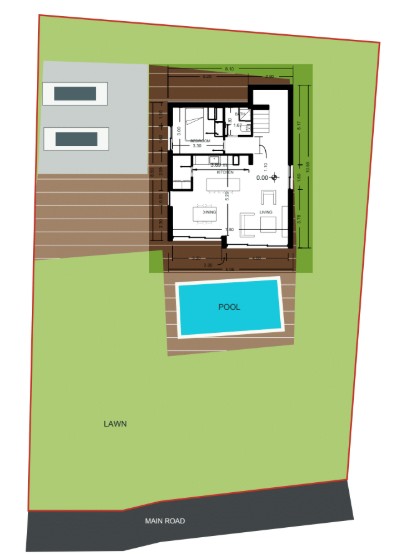
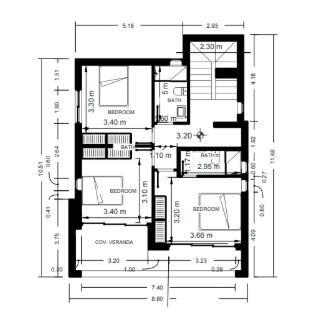
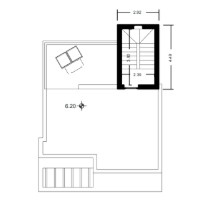
The available villas range from two to three bedrooms and bathrooms, with total covered areas between 165 m² and 500 m². Plot sizes range from approximately 550 m² to 2,400 m², with an average of around 1,200 m². Generous land areas provide ample room for landscaped gardens, spacious terraces, outdoor entertaining areas and private swimming pools. Roof gardens can also be incorporated into the design, creating additional spaces from which to enjoy the surrounding scenery.
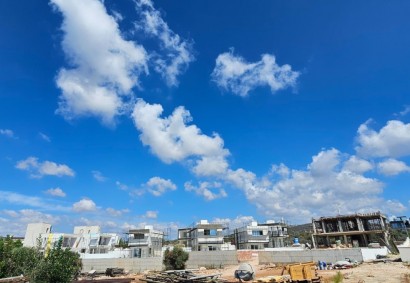
Buyers have the opportunity to acquire a plot and work alongside experienced architects to design and customise their own home. The construction process is managed by an established building company, with an emphasis on quality workmanship and attention to detail. This flexible approach allows owners to select their preferred layout, design and finishes while creating a residence that suits their individual requirements.
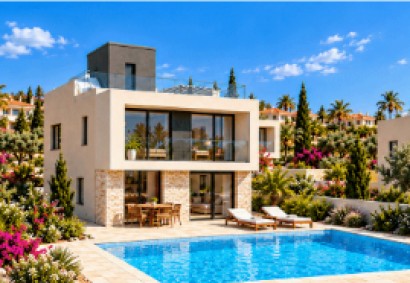
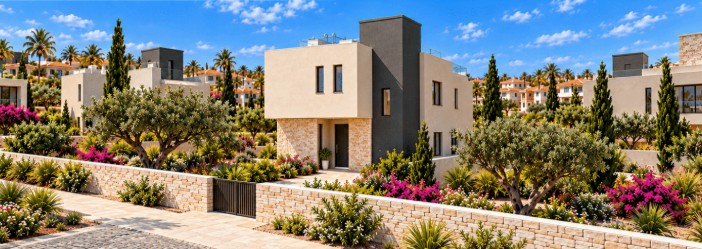
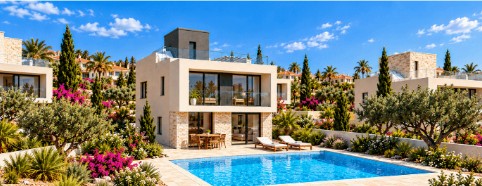
The construction specifications include a reinforced concrete frame and perforated clay brick masonry, with an external thermal insulation system featuring 8 cm of polystyrene and/or rock wool. Exterior finishes combine pale stone cladding at ground level with light plaster walls and dark grey roof stair enclosures. Thermal aluminium doors and windows with double glazing, together with 8+8 glass veranda balustrades, complete the contemporary exterior design.
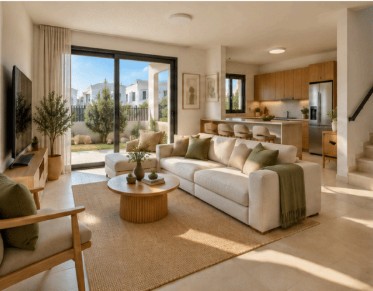
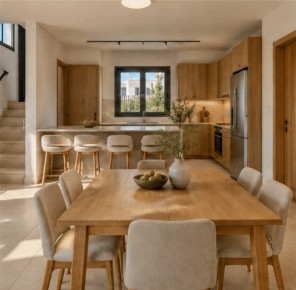
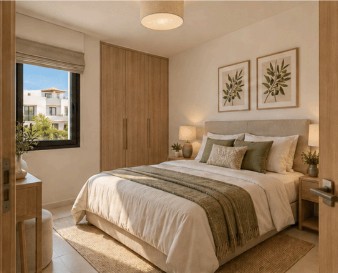
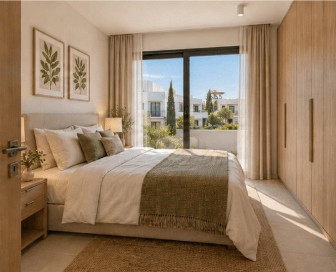
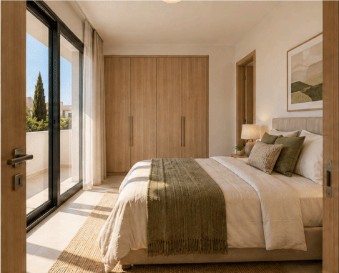
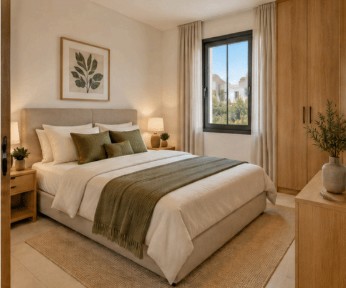
Interior specifications include ceramic flooring throughout indoor and outdoor areas, smooth white ceilings and full-height ceramic wall tiling in bathrooms. Melamine internal doors, wardrobes and cabinets are available in colours selected by the buyer. Kitchens are fitted with stainless steel sinks and worktops in granite, marble or timber, according to the agreed specification. Bathroom vanity tops are also available in these materials.
Modern services include solar water heating, a water pressure booster and electrical installations complying with Electricity Authority of Cyprus requirements. Provisions are made for air conditioning, alarm systems and photovoltaic installations. Energy Efficiency Class A is conditional upon the owner installing the photovoltaic system.
The outdoor specification includes a private 4 x 8 metre swimming pool, a levelled garden area, access through the entrance gate and two external water taps. Final materials, finishes and installation details follow the agreed property specification.
The location offers a balance of peaceful surroundings and convenient access to major destinations. Paphos city is approximately 10 minutes away, Paphos International Airport around eight minutes and Limassol approximately 30 minutes by car. Residents can also enjoy the nearby golf course, beaches, restaurants, shopping and entertainment facilities.
Whether you are seeking a permanent family home, a private Mediterranean retreat or a customised property investment, these villas offer the flexibility to create a residence that reflects your personal style, surrounded by panoramic sea views and the natural beauty of the Paphos countryside.