Detached Villa FOR SALE
in Larnaka, Faneromeni
REF. NO. 48319
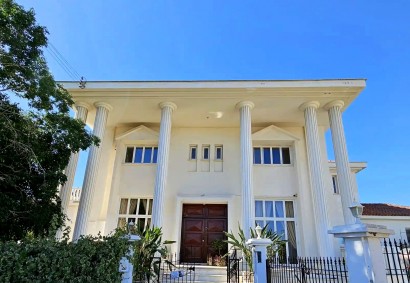
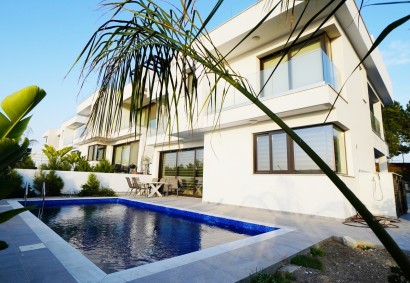
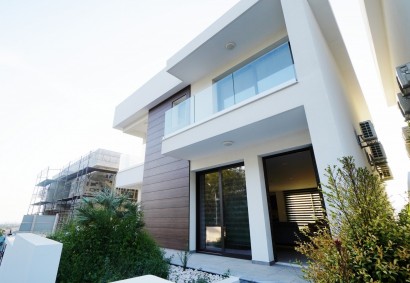
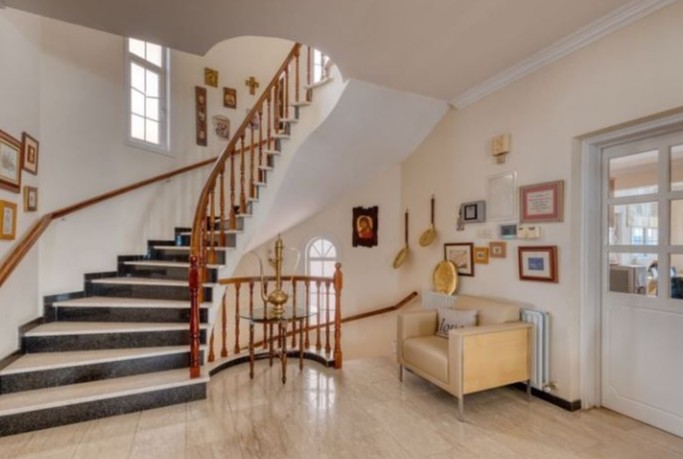
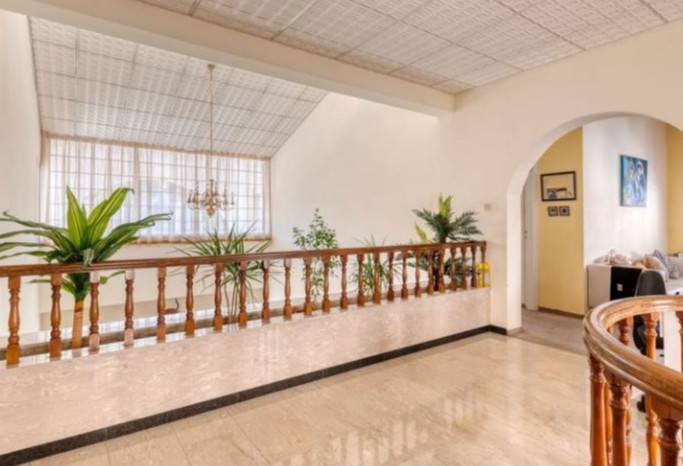
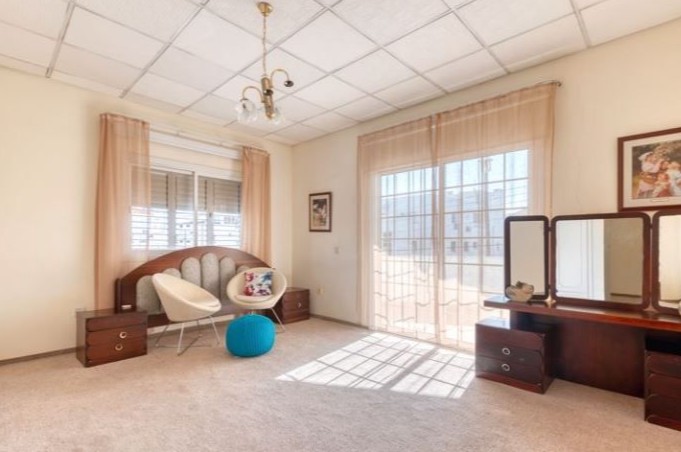
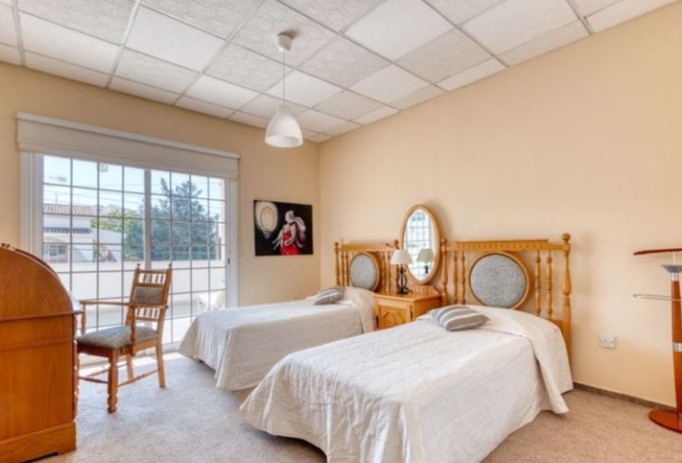
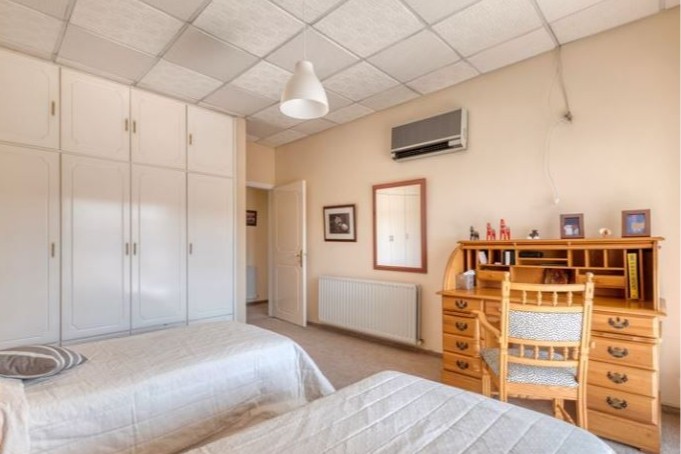
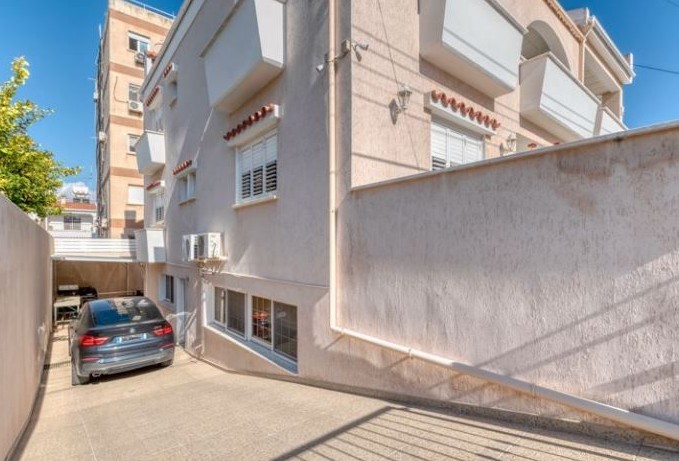
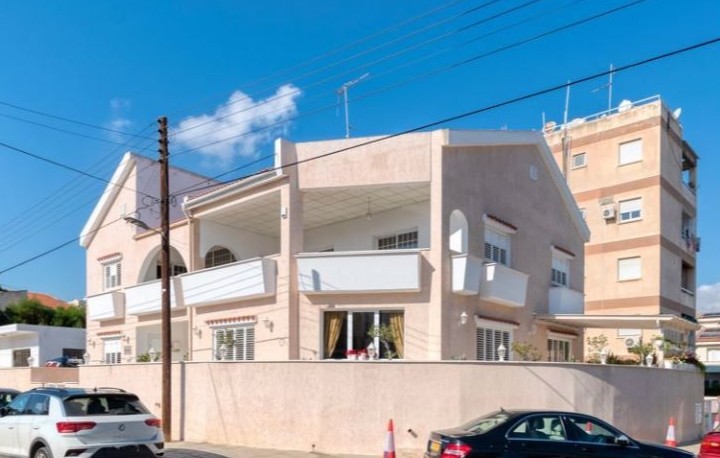
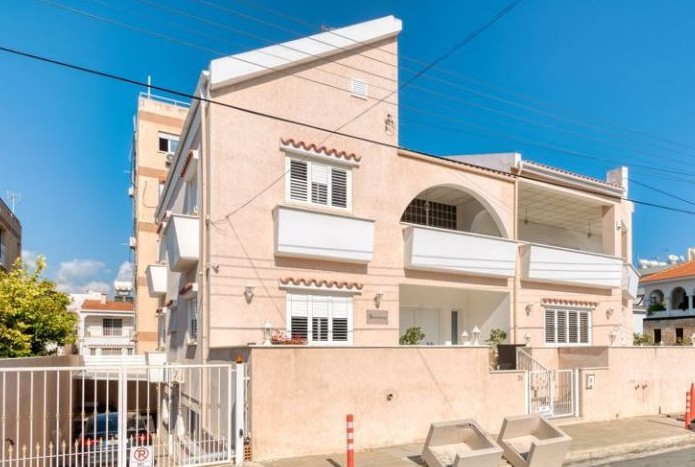
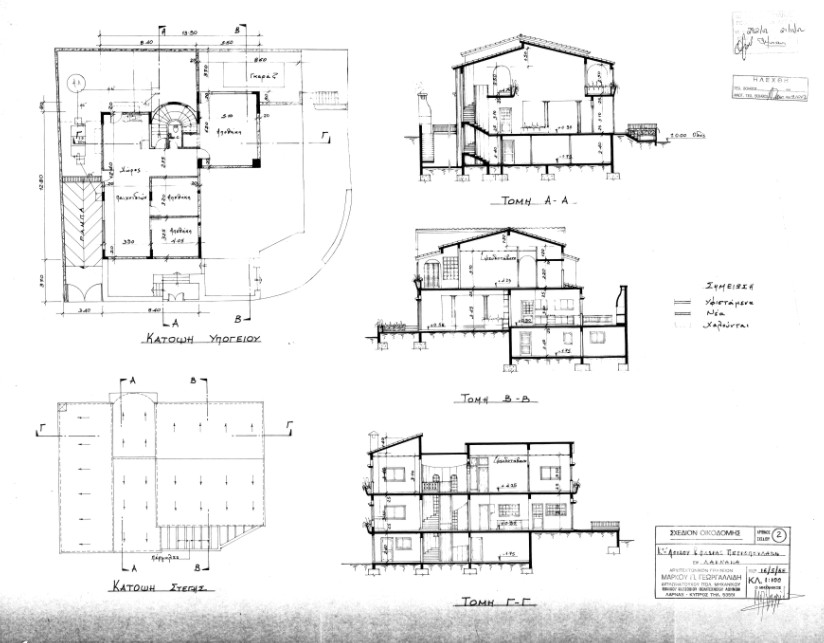
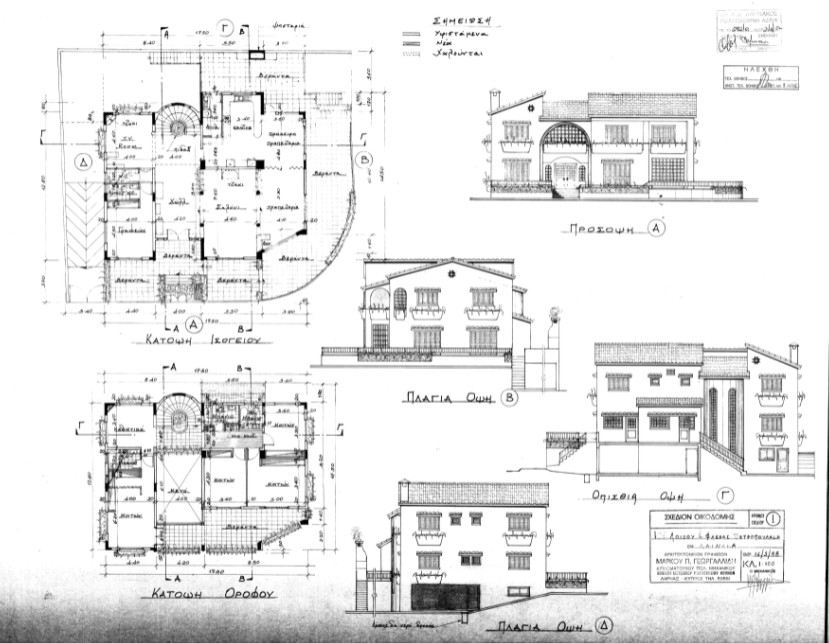
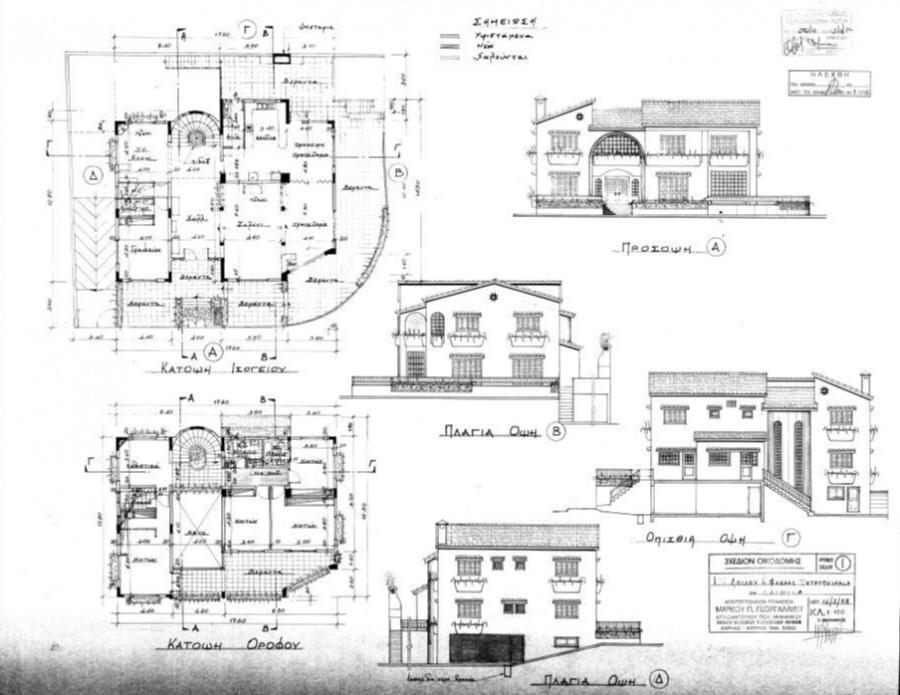
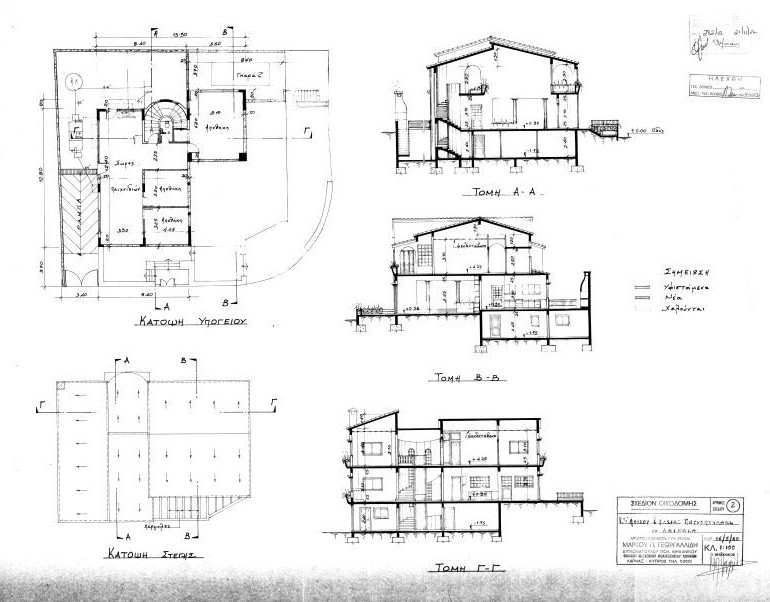
An exceptional resale villa offering an impressive combination of luxury, generous proportions and remarkable versatility in one of the city’s most desirable residential areas. Set on a substantial 524 m² plot with an impressive 566 m² built area, this expansive property has been thoughtfully arranged to accommodate refined family living while also offering significant flexibility for extended family, rental use or alternative commercial purposes.
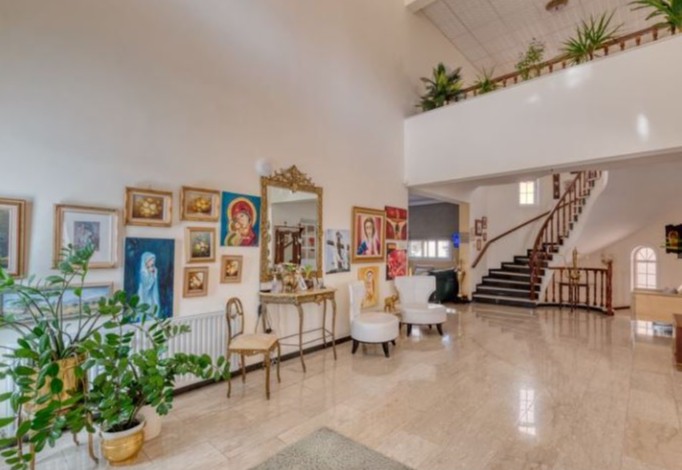
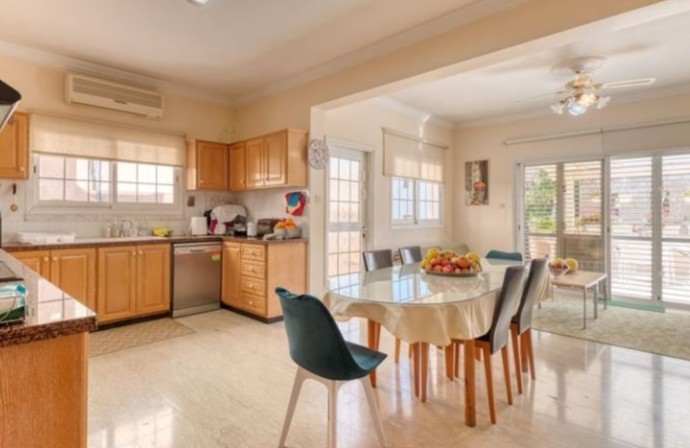
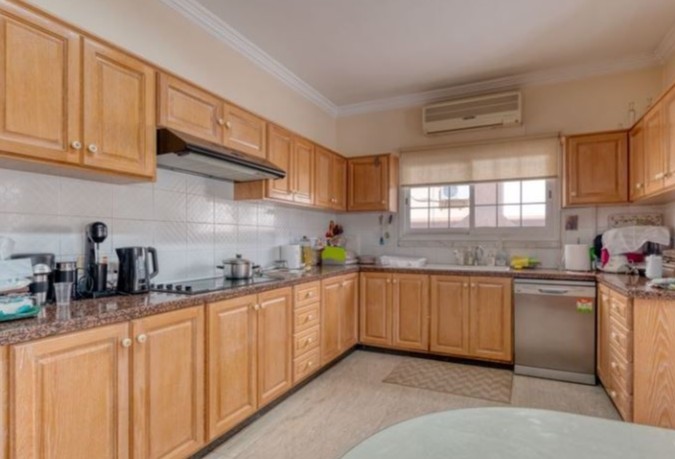
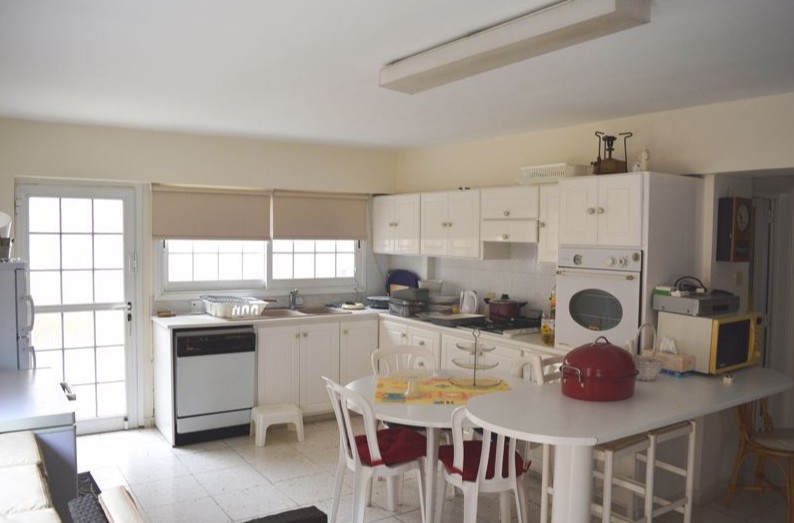
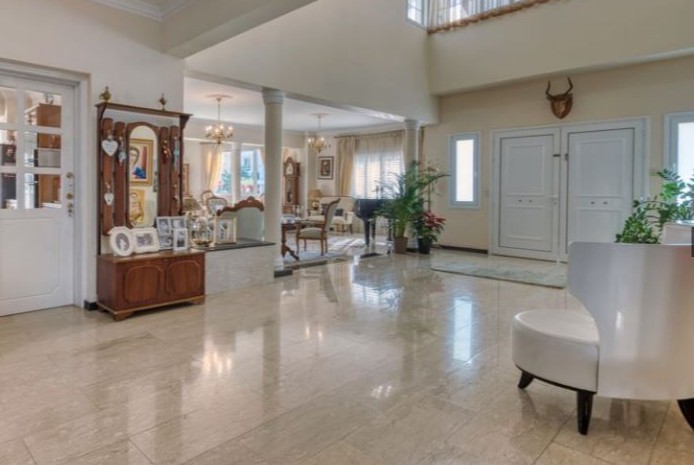
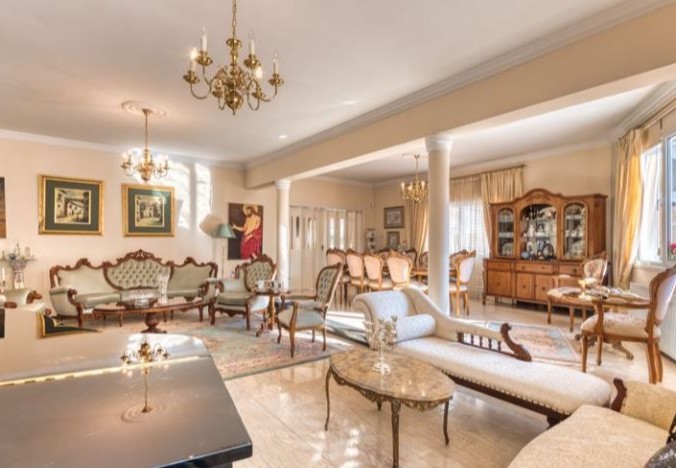
The main residence features five spacious bedrooms, complemented by a fully self-contained two-bedroom apartment with its own open-plan living and kitchen area. This independent accommodation provides an ideal solution for guests or extended family while also creating the possibility of generating additional rental income. The principal home offers elegant living and dining areas designed for both everyday comfort and entertaining, together with a large fully equipped kitchen and separate utility room.
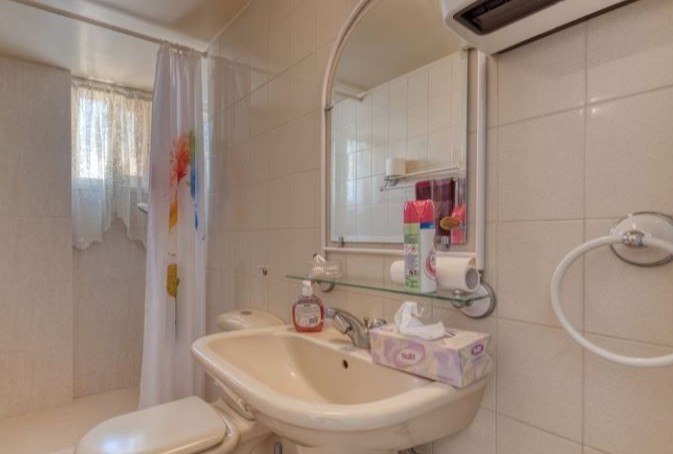
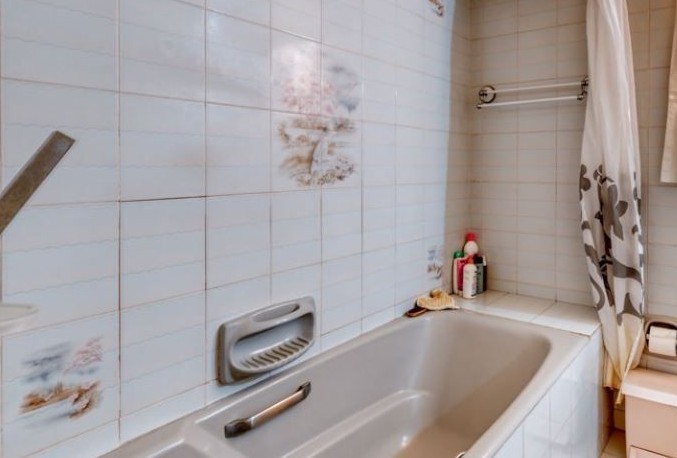
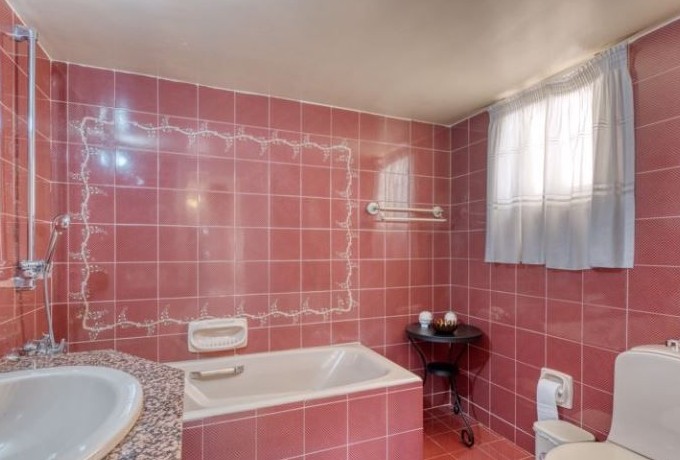
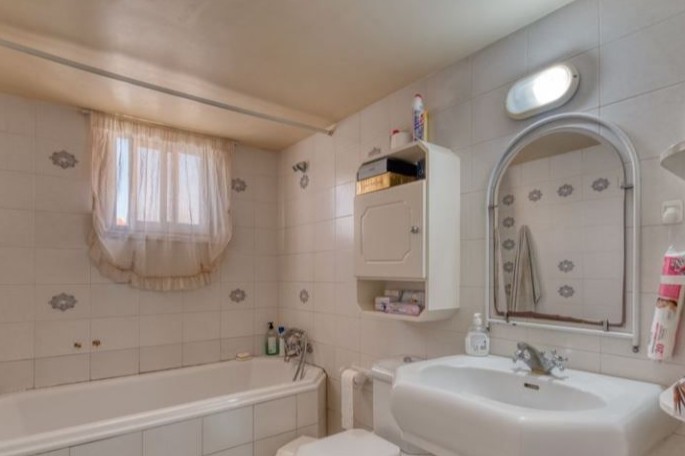
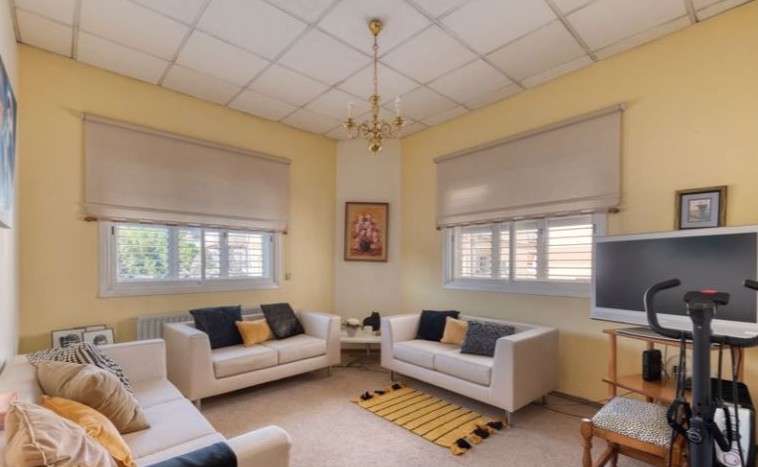
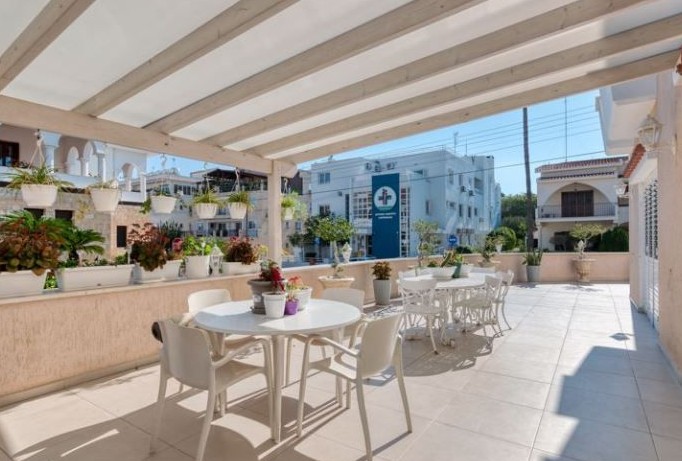
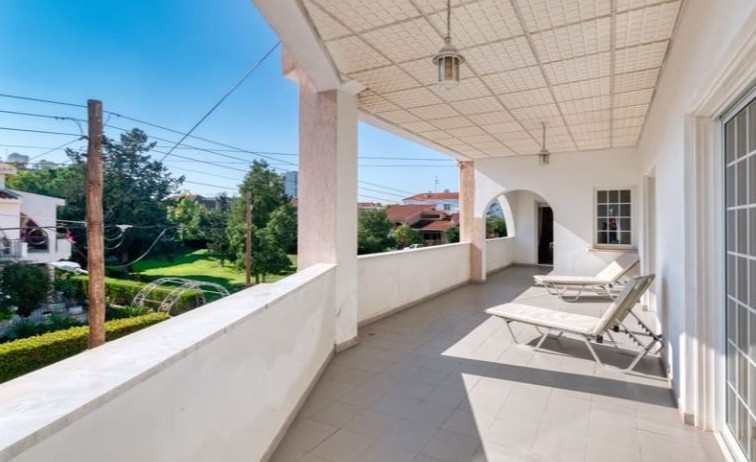
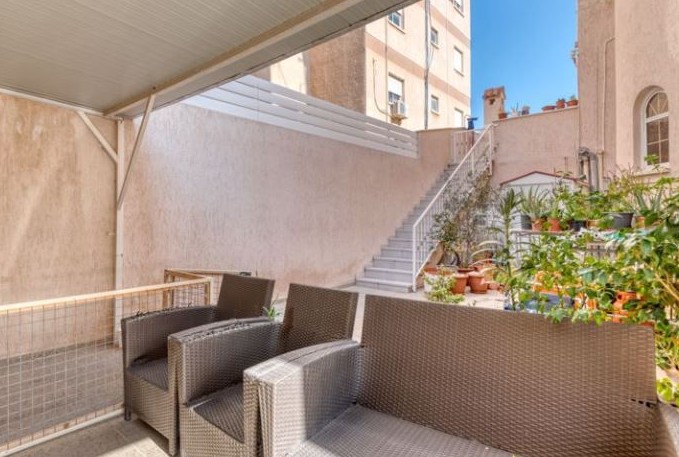
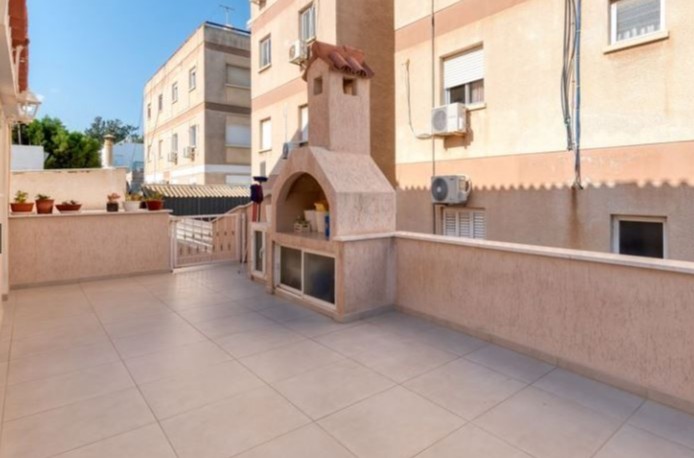
A second lounge with a fireplace and dedicated bar area adds another versatile space for relaxation and social gatherings. En-suite bathrooms and guest facilities further enhance the functionality of the residence, while generous indoor and outdoor living areas create a natural flow between the different spaces. The overall layout provides an abundance of room and flexibility, making the property suitable for a range of lifestyle requirements.
Modern practical features include photovoltaic panels, central heating and air conditioning, while shutters fitted to all windows provide additional privacy and control over the interior environment. The substantial scale of the property, combined with its independent apartment and extensive living spaces, gives future owners considerable scope to adapt the residence according to their needs.
The location adds further value, with convenient access to key amenities, green spaces, the coastline and the airport. Beyond its use as a distinguished private residence, the property presents notable potential for conversion into offices, a clinic or boutique hotel, subject to the relevant approvals and regulations. This combination of scale, independent accommodation, versatile spaces and a well-connected location makes the villa a distinctive resale opportunity for buyers seeking both an exceptional home and a property with multiple future-use possibilities.